The Woodland Lodge
Formby · Warmth among the pines
The brief
A woodland retreat, with the warmth and character of a cabin among the pines.
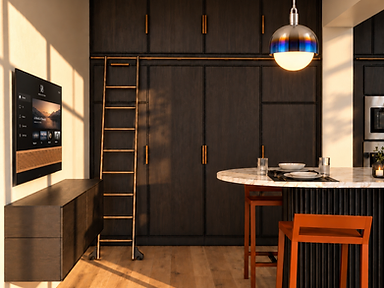
Set within a beautiful, established garden in Formby, this cottage had a wonderful connection to nature that had never been fully realised. Disjointed spaces and mismatched doors interrupted the flow and obscured views of the surrounding landscape. Our brief was to bring a sense of harmony to the home, creating a warm, inviting interior that feels naturally connected to its woodland setting.
Our approach
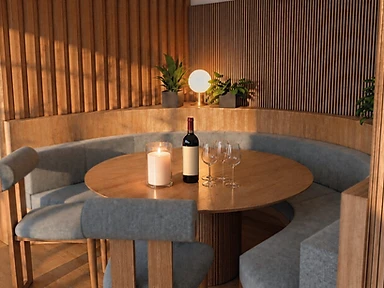
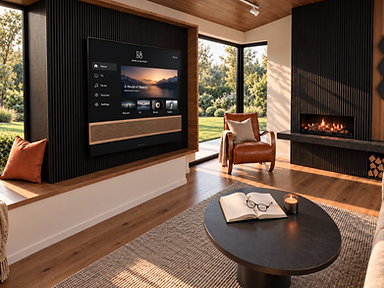
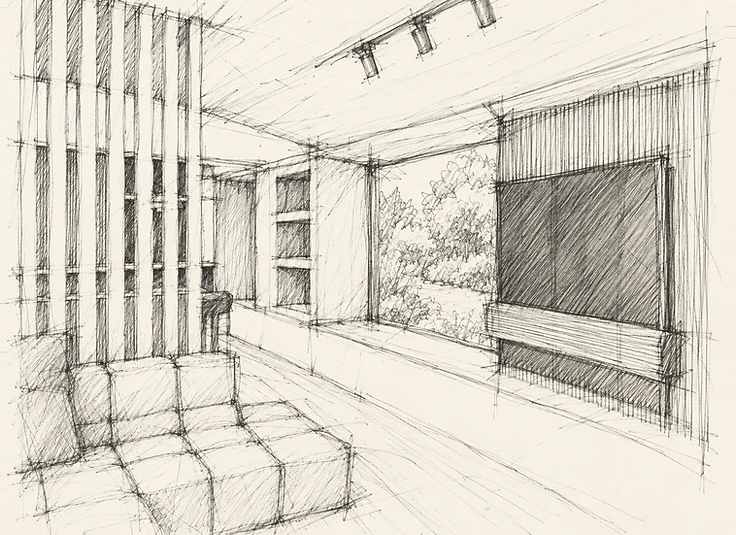
We began by reimagining how the spaces connect. Continuous flooring and a beautifully detailed joinery wall bring cohesion throughout, while a subtle timber fin screen defines the dining and living areas without compromising their relationship with the garden.
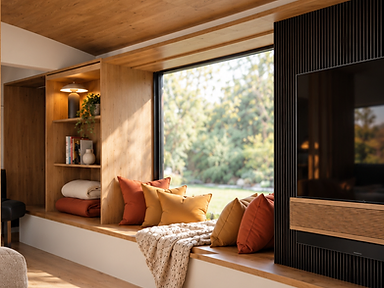
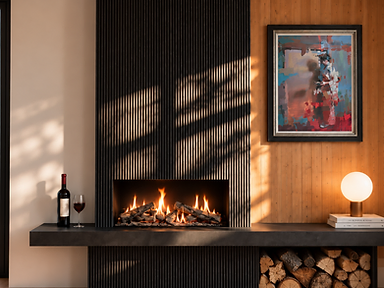
A statement fireplace provides a natural focal point, complemented by a window seat and intimate reading nook overlooking the greenery. A thoughtfully designed garden entrance accommodates muddy boots and four-legged companions, while a concealed utility room allows the kitchen to remain calm and uncluttered.
The result is a home that feels effortlessly connected, where natural materials, considered details and views of the garden create the quiet atmosphere of a woodland retreat.
Location
Formby, Sefton
Scope
Ground floor: kitchen, living and dining
Services
Interior design, lighting, bespoke joinery, sourcing and styling
Designed
2026
“The design is so much more than I was hoping for.”
— P.W., Formby

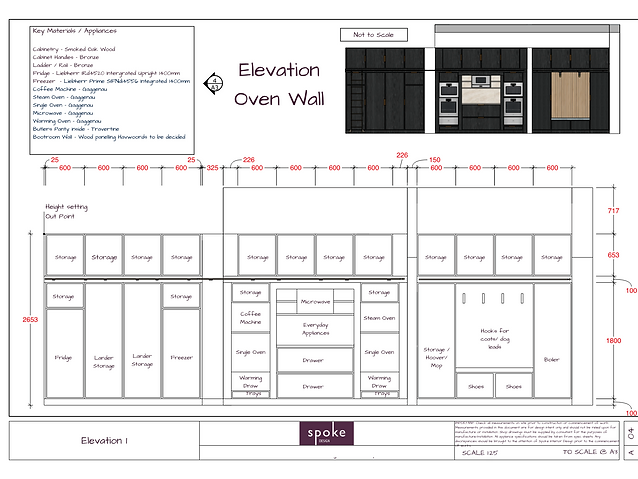
Kitchen oven wall elevation, with key materials and appliances

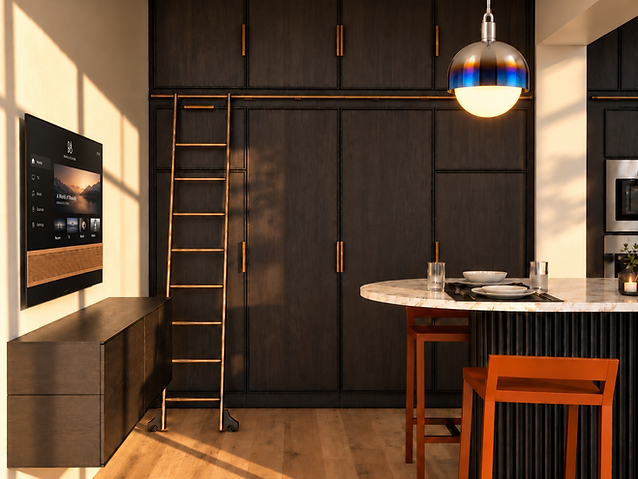
From drawing to room: dark oak, brass and a library ladder.