
The Oblique House
Aughton · Downsizing, reimagined
The brief
A new chapter in living, without compromise.
Recently purchased as a home for the next chapter of their lives, this 1970s bungalow offered considerable potential but little sense of connection. Dark interiors, narrow corridors and a succession of doors created a fragmented layout, with rooms lacking individual character and little relationship with the surrounding garden.
With a clear understanding of the spaces they required, but no preconceived ideas about how they should look or feel, our clients entrusted us with reimagining the home in its entirety.
Our approach
Our vision was to create the openness, elegance and effortless flow of a spacious luxury apartment, while retaining the warmth and intimacy of a private home.
We began by completely reconsidering the internal layout, creating a natural distinction between living and sleeping spaces. Rich walnut-panelled walls conceal a private bedroom wing, where discreet hidden doors lead to two beautifully appointed bedroom suites.
At the rear, generous kitchen, dining and living spaces are brought together, with expansive sliding glass doors opening onto the redesigned garden and drawing natural light deep into the home.
A more intimate snug and dedicated home office provide spaces for quieter moments, while a generous central circulation area connects the interiors. Wide, full-height sliding doors allow rooms to flow seamlessly into one another or be closed for privacy, creating a home that feels both expansive and adaptable.
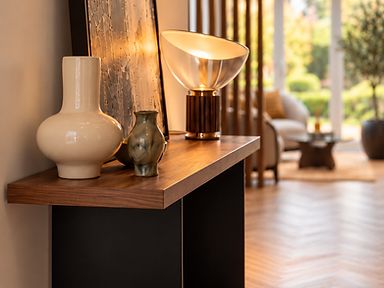
Throughout, carefully layered lighting, bespoke architectural joinery and a considered palette of materials bring warmth, continuity and a quiet sense of luxury.
The result is a complete transformation of the original bungalow into a light-filled, beautifully connected home, thoughtfully designed for the way our clients want to live.
Location
Aughton, West Lancashire
Scope
Whole house interior redesign
Services
Space planning, lighting design interior & exterior, bespoke joinery & cabinetry, hard finishes, furniture & soft finishes, decoration, sourcing and installation
Designed
2026

Media wall plan: measured to fit.


The media wall: from plan to room.
“The best advice we can give if you are looking to engage Claire is to be prepared to be surprised by the constantly fresh and new concepts she somehow manages to first imagine, then design and, most importantly, deliver.”
— J & A, Aughton