
Journal
Plan the life, then the layout
18 September 2026 · 5 min read
By Claire Wickstead, Interior Designer
The most common brief we hear is a list of rooms: a new kitchen, a bigger sitting room, somewhere for the grandchildren. But homes are not made of rooms. They are made of mornings, of muddy boots and dogs and Sunday cooking, of the quiet hour after everyone has gone to bed. So before we draw a single wall, we ask a household to walk us through a week.
Where do the shopping bags land? Who gets up first, and where do they take their coffee? Where does the post pile up, and where does it actually get opened? The answers are almost never glamorous, but they are the ones that decide whether a finished house works or just photographs well.
The flow follows the routine
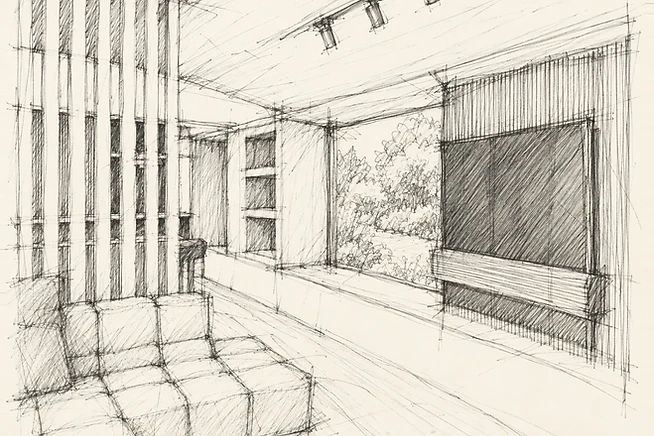
In one recent project, the client's favourite thing about their cottage was the garden, and the hardest thing to see. Mismatched doors and a chopped-up ground floor meant the rooms never quite came together. Rather than starting with the kitchen units or the sofa, we started with the journey from the back door: a continuous floor, a joinery wall with a window seat, and a slim fin wall that gives dining and relaxing their own space while both face the garden.
That is what planning the life first looks like in practice. The window seat is not a styling flourish; it is the place the morning coffee happens. The fin wall is not a partition; it is the reason two people can be in the same room doing different things without friction.
So if you are planning a project, start with a diary rather than a mood board. Where you actually live is the best brief you will ever write.